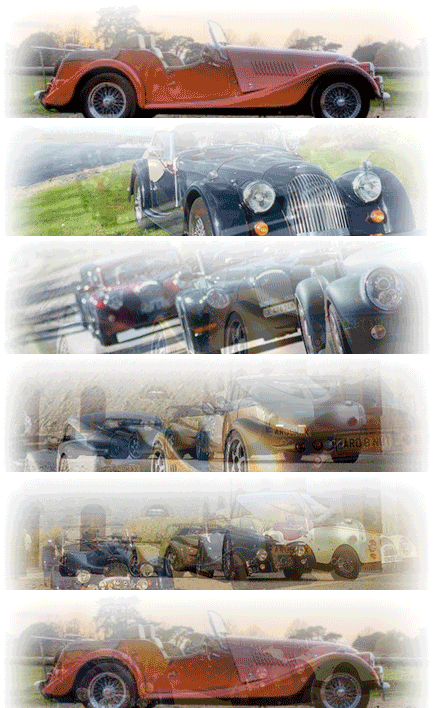
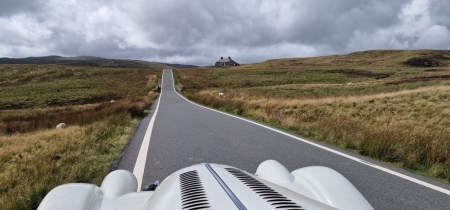
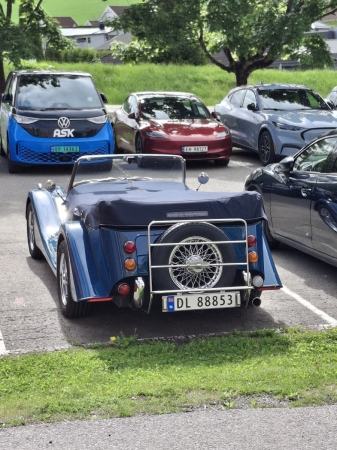
I have a couple more Morgan/chateau pics. If there is any interest, I will dig them out. Your pic looks like one of those Chateaus where the rooms are interlinked in a long line Peter..?
No. On the ground floor here is a corridor between the main rooms at the front and what are now guest rooms and an office at the rear. On the upper floor there is a a corridor running the length of the wing at the front and the guest rooms are off the at corridor towards the rear. The top floor is not as deep as the ground floor, so perhaps the ground floor was extended to the rear at some point.
The chateau was originally on 3 sides of a square with 2 round towers at the front and 2 square towers at the back offset towards the centre of the base of the square. At some point the base of the square joining the two square towers was demolished. The wing matching the residential wing on the other side of the square was probably used as stables and the round tower on that side was a pigeon house (providing eggs and pigeons for the table). It was almost in ruins when we first saw it but has now been completely renovated to provide space and catering facilities for wedding receptions, etc.
My description probably makes sense if you look at the Google Maps screenshot below.
![[Linked Image]](https://tm-img.com/images/2022/01/28/Screenshot_20220128-141820_Maps.jpg)
Our friends Véronique and Philippe are lovely people and Morgan owners are particularly welcome. If you go there don't forget to ask about a visit to a local small producer of a wonderful cognac, Domaine des Roussets of Sophie and Michel Richard.



![[Linked Image]](http://bradley.it/public_images/drive.jpg)
